Hamza Yılmaz - Beytepe Open Shopping Mall
Project Description: CEG Architecture - Modern Open-Air Shopping Mall Design
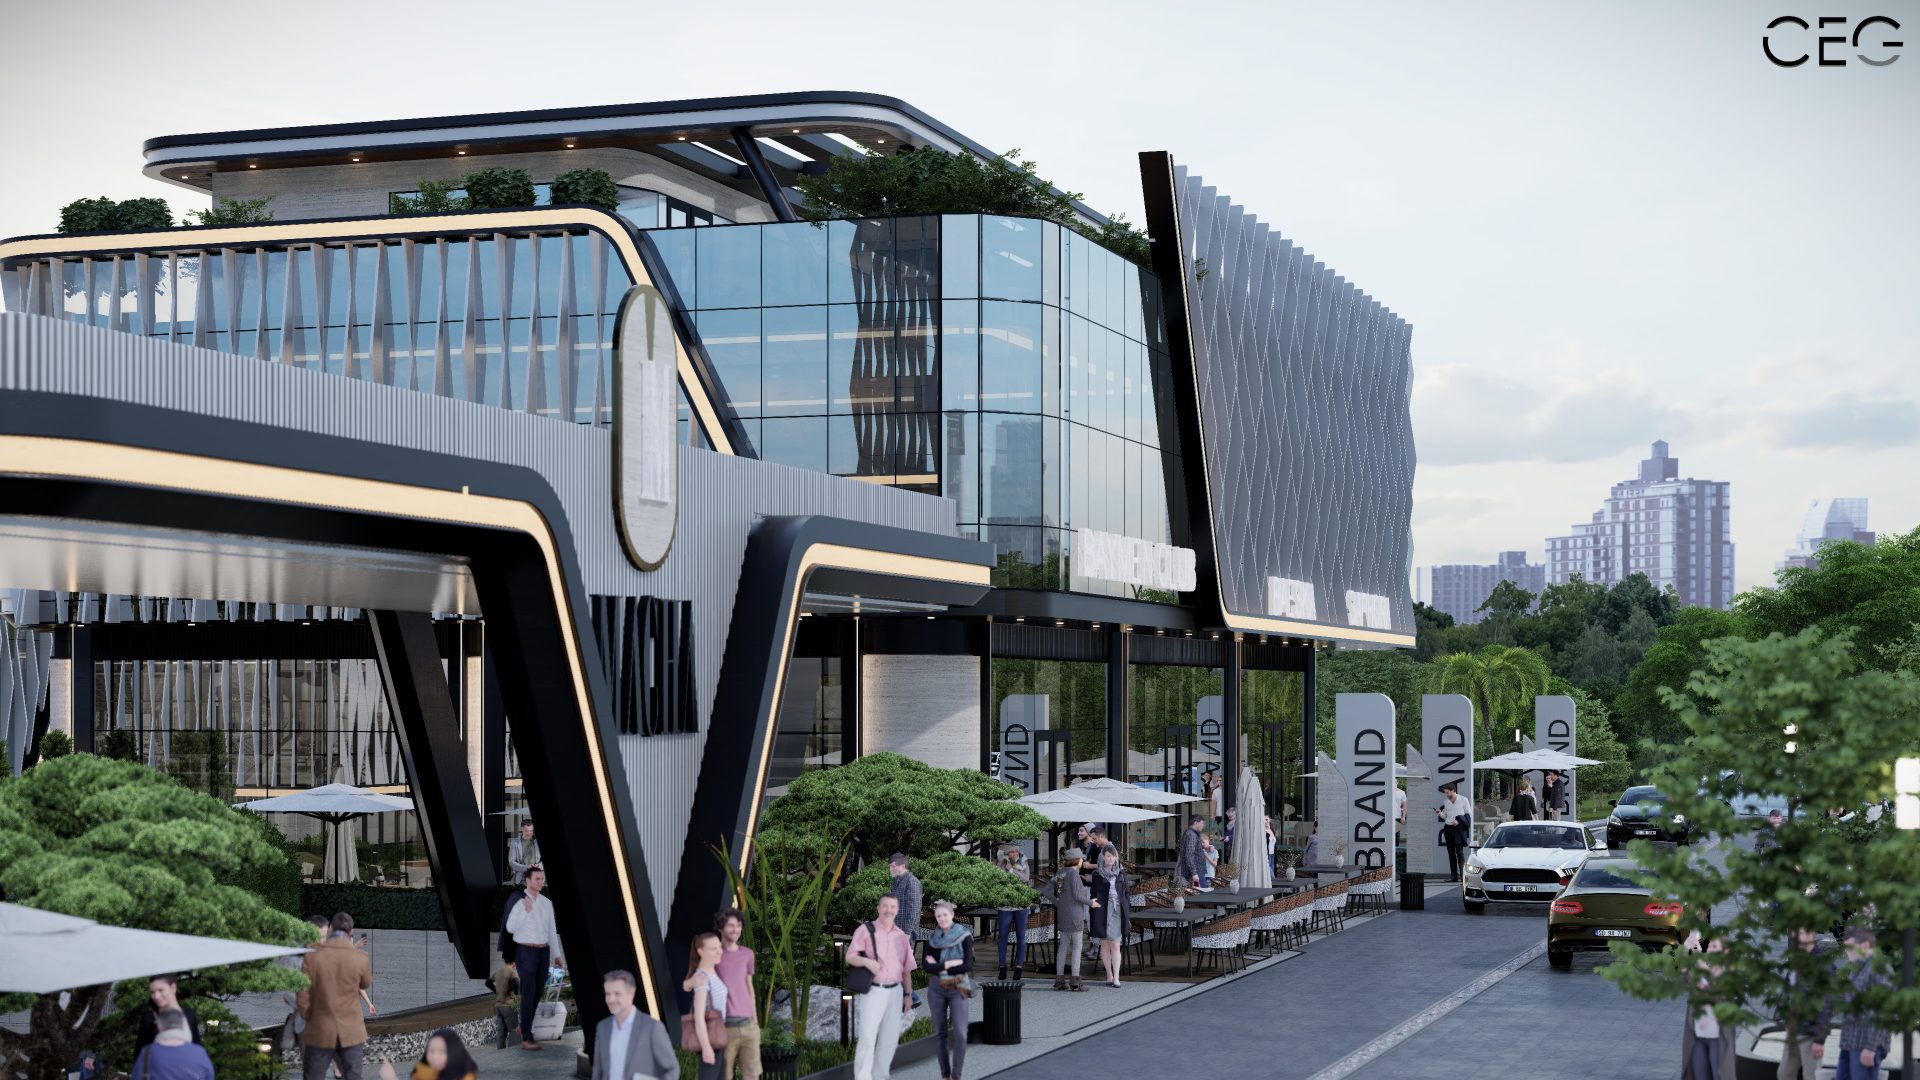
Designed by CEG Architecture, this modern open-air shopping mall project stands out with its contemporary architectural approach and exceptional visual quality. The façade design and landscape planning reflect a meticulous aesthetic vision combined with functional solutions. Featuring curtain wall systems and natural stone elements, the façade embodies a sense of modernity and timeless elegance. Its dynamic and lively structure pushes the boundaries of conventional shopping mall designs, offering an innovative architectural experience.
Façade Design
The façade blends transparency and natural elements through curtain wall systems complemented by the warm textures of natural stone. With its dynamic lines and vibrant design language, the structure exudes a modern and inviting character. The design harmonizes with its surroundings, creating an aesthetic appeal that captivates visitors.
Landscape Design
The building is situated on a three-tiered topography, integrating plazas, seating areas, and lush landscaping. Each tier offers a distinct living space, allowing visitors to relax, socialize, and enjoy their time. Spacious plazas, landscaping elements in harmony with natural materials, and diverse vegetation add both visual and functional depth to the project.
CEG Architecture has brought this project to life with advanced renderings and videos, showcasing every detail in an impressive manner to visitors and investors alike. With its modern design philosophy and integration with the environment, this project serves as a prime example of the future of open-air shopping mall concepts.